SalesGallery
LIVE
Price list updated
4 Nov 2026
Sold
51%
Available
15 of 42
Guide price
from $1.2XM
Tenure
Freehold
Upper Thomson MRT
3 min walk
Live
4 Bedroom · 1,582 sqft · floors 01-05 · sold Aug 20262 Bedroom · 786 sqft · floors 01-05 · sold Jul 20262 Bedroom · 732 sqft · floors 01-05 · sold Jan 20262 Bedroom · 700 sqft · floors 01-05 · sold Oct 2025Supermarket · 1,184 sqft · floors 01-05 · sold Sep 2025Restaurant · 1,023 sqft · floors 01-05 · sold Sep 2025Restaurant · 850 sqft · floors 01-05 · sold Sep 20251 Bedroom · 398 sqft · floors 01-05 · sold Aug 20252 Bedroom · 700 sqft · floors 01-05 · sold Aug 2025Supermarket · 1,249 sqft · floors 01-05 · sold Aug 2025
WhatsApp
Artisan 8 artist’s impressionArtist’s impression
New launch · Freehold · District 20

Artisan 8

Freehold living in Bishan, 3 minutes from Upper Thomson MRT.

Residences
42
Guide price
from $1.2XM
Est. TOP
2027
View available homes
Residence explorer

Choose your home

Developer price list · 4 Nov 2026
Layouts of this type
1 Bedroom
Size
495–506 sqft
Available
4of 6
Guide price
from $1.2XM
Indicative PSF
from $2,5XX
Type A1
Type A1 floor plan
Pinch or scroll to zoom · double-tap to reset
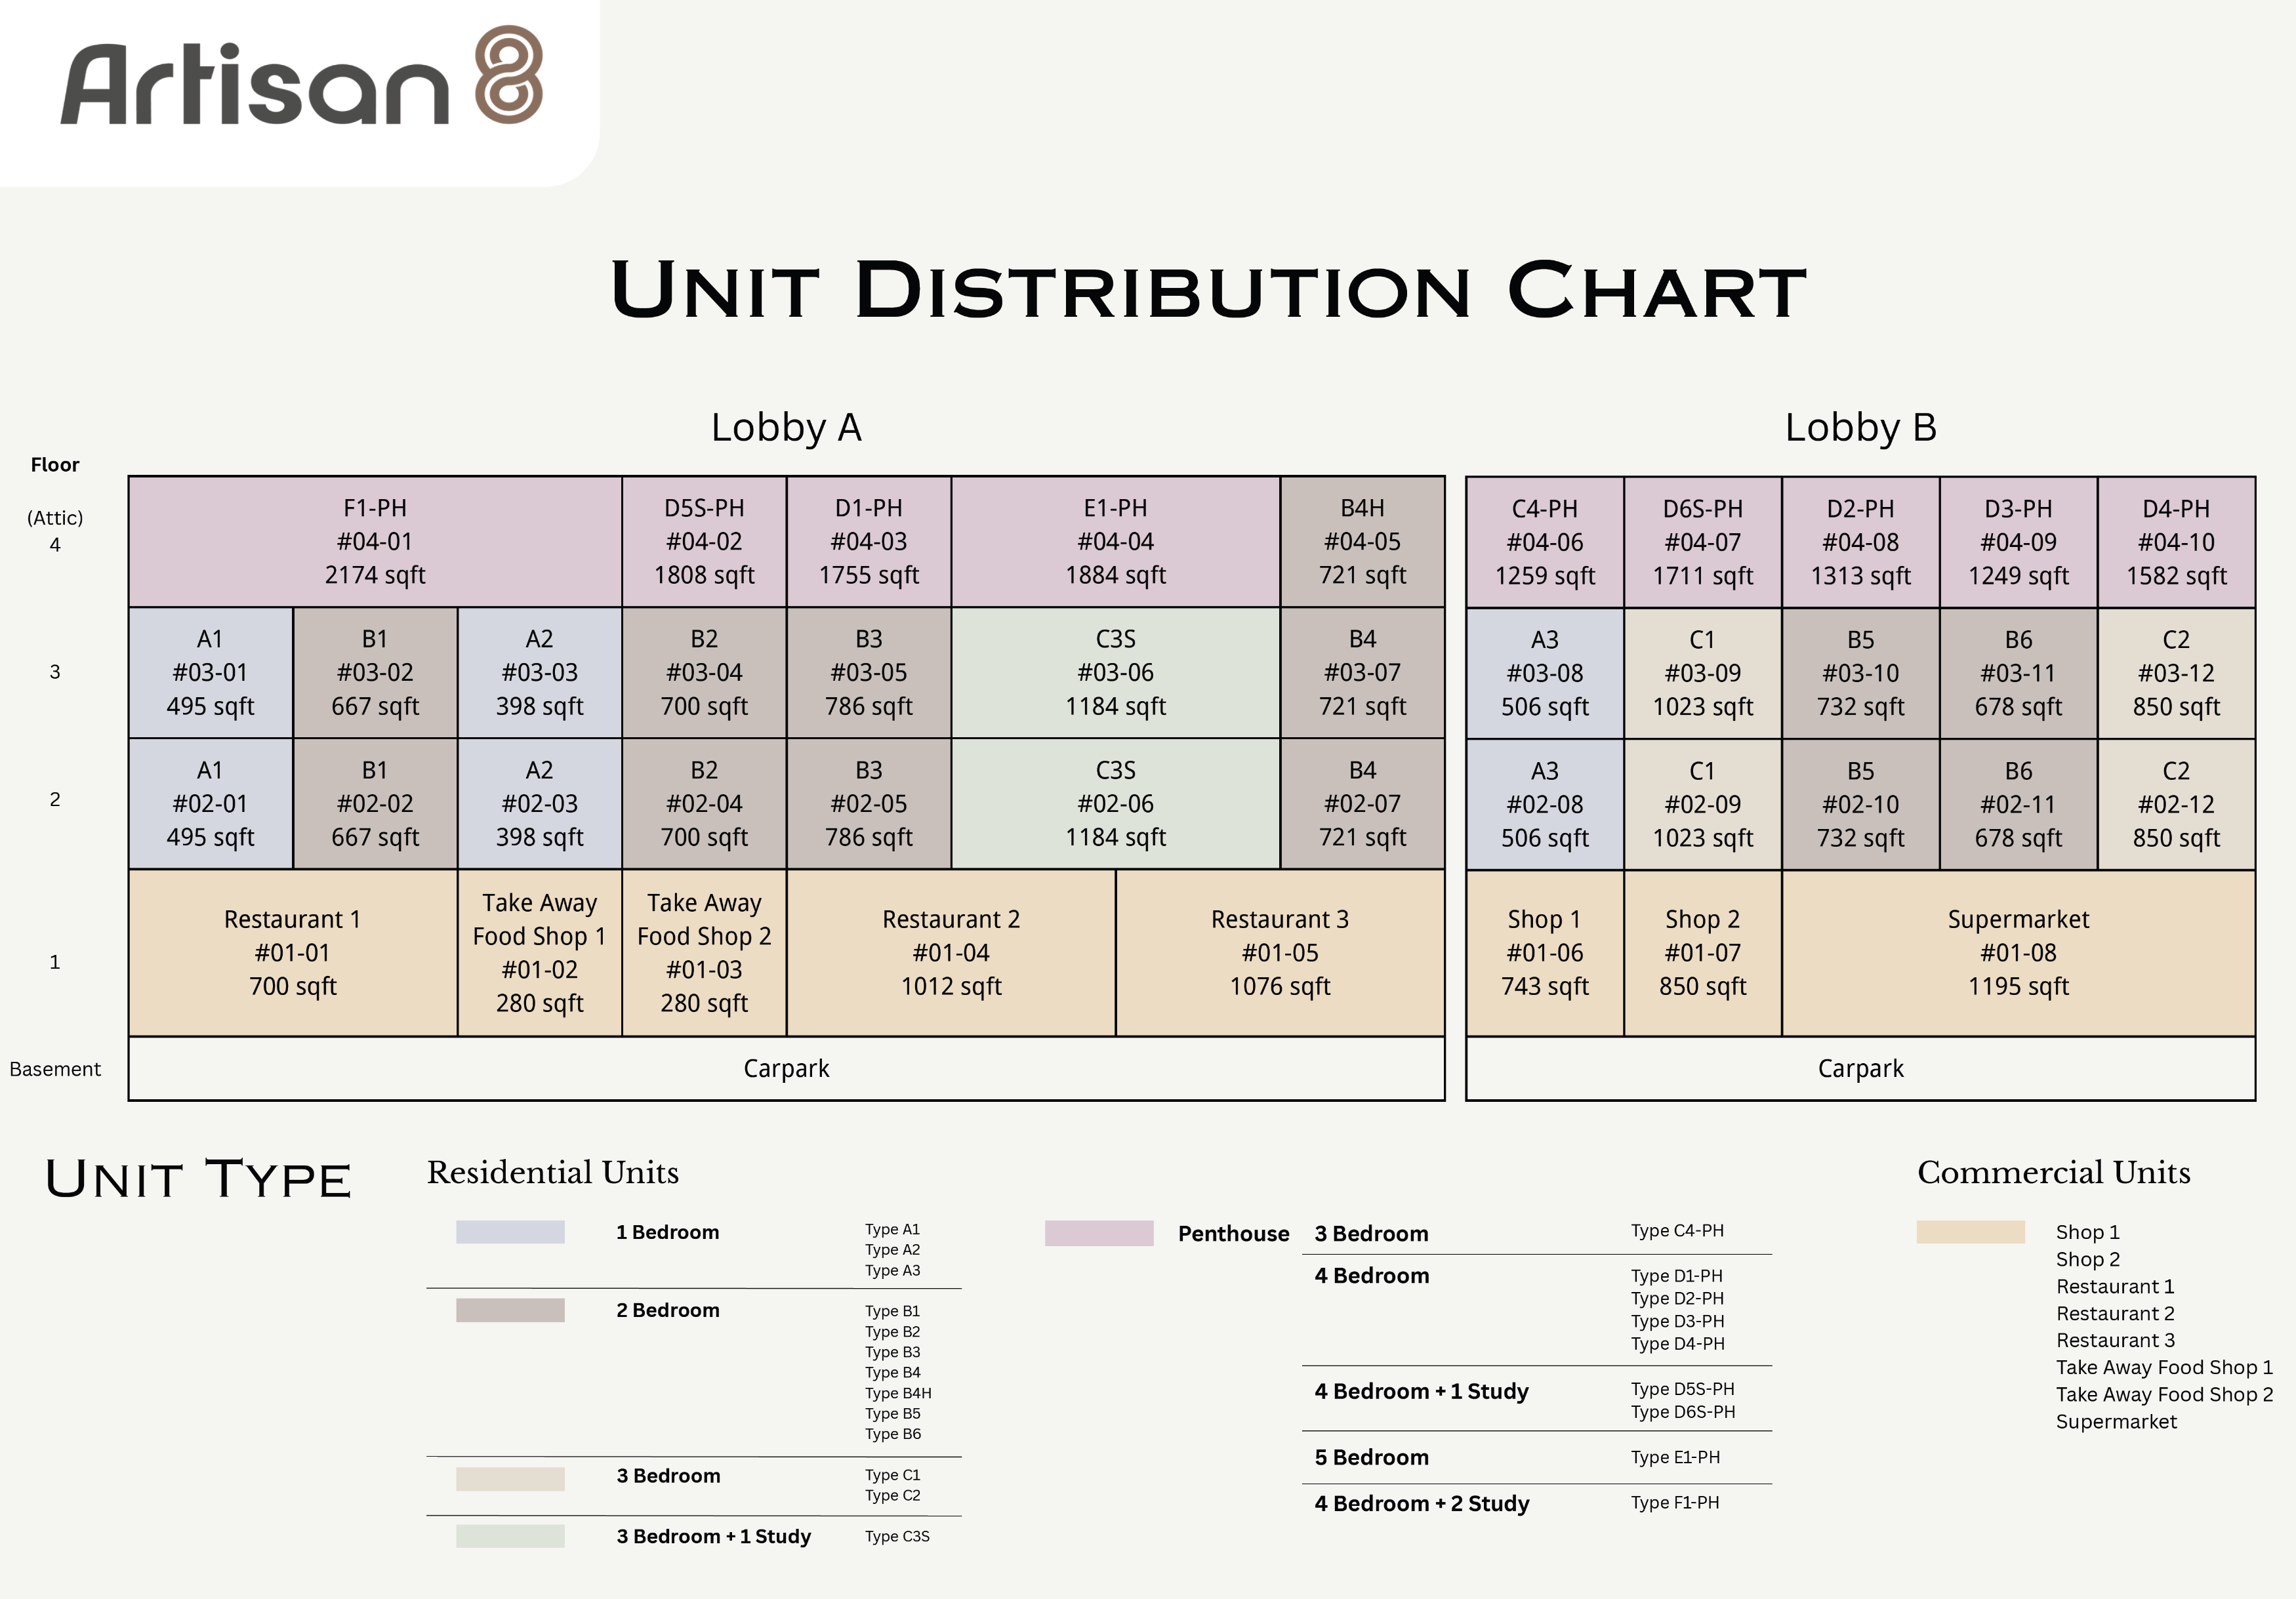
All types at a glance · sizes are strata areas from the developer’s floor plan brochure
TypeSizeShown availableGuide pricePSF
1 Bedroom495–506 sqft4 of 6
from $1.2XM$2,5XX psf
2 Bedroom732–786 sqft2 of 13
from $1.8XM$2,4XX psf
3 Bedroom1,023 sqft1 of 5
from $2.4XM$2,4XX psf
4 Bedroom1,313–1,755 sqft2 of 4
from $3.1XM$2,3XX psf
4 Bedroom + 1 Study1,711–1,808 sqft2 of 2
from $4.0XM$2,3XX psf
4 Bedroom + 2 Study2,174 sqft1 of 1
from $5.0XM$2,3XX psf
5 Bedroom1,884 sqft1 of 1
from $4.4XM$2,3XX psf
Restaurant700–1,012 sqft2 of 3
from $2.7XM$4,0XX psf
Supermarket1,195 sqft1 of 1
from $4.3XM$3,6XX psf

Availability follows the developer’s balance-unit list as at 4 Nov 2026; a home shown available may be under option at the time of enquiry. All 30 floor plans →

About the development

Artisan 8

Proposed Additions and Alterations to an Existing 4-Storey Building With Attic and Basement Car Park Comprising Shops (4 Units), Restaurant (3 Units) and Supermarket (1 Unit) at 1st Storey & Residential Flats Above (Total: 34 Units) on Lot 14950C MK18 at 8 Sin Ming Road (Bishan Planning Area)

Blocks · storeys
1 · 04
Homes
42 · 1, 2, 3 & 4-bed
Site
1, 433sqm
Developer
Apex Asia (2) Pte Ltd
Artist’s impression
Artist’s impression · artist’s impression
Artist’s impression
Artist’s impression
Artist’s impression
Artist’s impression
Artist’s impression
Artist’s impression
Artist’s impression
Artist’s impression
Artist’s impression
Artist’s impression
Artist’s impression
Artist’s impression

Location

Bishan, District 20

Near primary schools

Primary schools nearby

Source: OneMap School Query · Roncasa data · updated 1 Nov 2026

Ai Tong School

The school

Ai Tong School

Primary · 840 m · 10 min walk from the development.

Within 1 km
P1 balloting
56for 20 places

2025 · Phase 2B · balloted. Applicants outnumbered places, so a ballot decided who got in.

  • 19
  • 20
  • 21
  • 22
  • 23
  • 24
  • 25
BallotedNo ballot
Band · within 1 km
Source · MOE P1 data
1 km coverage
Within 1 km~740 m to the school boundary

This home is in the 1 km priority band for this school.

Source · OneMap School Query (MOE) · checked 1 Nov 2026
Reconfirm on OneMap before you register

Catholic High School

The school

Catholic High School

Mixed · 900 m · 11 min walk from the development.

Within 1 km
P1 balloting
28for 20 places

2025 · Phase 2B · balloted. Applicants outnumbered places, so a ballot decided who got in.

  • 19
  • 20
  • 21
  • 22
  • 23
  • 24
  • 25
BallotedNo ballot
Band · within 1 km
Source · MOE P1 data
1 km coverage
Within 1 km~800 m to the school boundary

This home is in the 1 km priority band for this school.

Source · OneMap School Query (MOE) · checked 1 Nov 2026
Reconfirm on OneMap before you register

Marymount Convent School

The school

Marymount Convent School

Primary · 1.5 km · 19 min walk from the development.

1–2 km
P1 balloting
No ballotin 2025

2025 · every applicant in this band was placed, so no ballot was needed.

  • 19
  • 20
  • 21
  • 22
  • 23
  • 24
  • 25
BallotedNo ballot
Band · 1–2 km
Source · MOE P1 data
1 km coverage
1–2 km~1420 m to the school boundary

This home is outside the 1 km priority band for this school.

Source · OneMap School Query (MOE) · checked 1 Nov 2026
Reconfirm on OneMap before you register
Show 3 more schools

Ang Mo Kio Primary School

The school

Ang Mo Kio Primary School

Primary · 1.8 km · 22 min walk from the development.

1–2 km
P1 balloting
No ballotin 2025

2025 · every applicant in this band was placed, so no ballot was needed.

  • 19
  • 20
  • 21
  • 22
  • 23
  • 24
  • 25
BallotedNo ballot
Band · 1–2 km
Source · MOE P1 data
1 km coverage
1–2 km~1680 m to the school boundary

This home is outside the 1 km priority band for this school.

Source · OneMap School Query (MOE) · checked 1 Nov 2026
Reconfirm on OneMap before you register

Kuo Chuan Presbyterian Primary School

The school

Kuo Chuan Presbyterian Primary School

Primary

1–2 km
P1 balloting
No ballotin 2025

2025 · every applicant in this band was placed, so no ballot was needed.

  • 19
  • 20
  • 21
  • 22
  • 23
  • 24
  • 25
BallotedNo ballot
Band · 1–2 km
Source · MOE P1 data
1 km coverage
1–2 km~1980 m to the school boundary

This home is outside the 1 km priority band for this school.

Source · OneMap School Query (MOE) · checked 1 Nov 2026
Reconfirm on OneMap before you register

Teck Ghee Primary School

The school

Teck Ghee Primary School

Primary

1–2 km
P1 balloting
No ballotin 2025

2025 · every applicant in this band was placed, so no ballot was needed.

  • 19
  • 20
  • 21
  • 22
  • 23
  • 24
  • 25
BallotedNo ballot
Band · 1–2 km
Source · MOE P1 data
1 km coverage
1–2 kmOneMap School Query

This home is outside the 1 km priority band for this school.

Source · OneMap School Query (MOE) · checked 1 Nov 2026
Reconfirm on OneMap before you register
Address
8 Sin Ming Road, Singapore 575628
Nearest MRT
Upper Thomson MRT · 3 min walk (North South Line)
Neighbourhood
Bishan · OCR
Site
1, 433sqm
Blocks / storeys
1 · 04
Launched
2025-08
Est. completion
Q1 2027
Homes
42 · 1, 2, 3 & 4-bedroom

Walking times are the developer’s estimates. Primary-school distances are straight-line measures by SalesGallery; the official check is OneMap School Query. Ask us for an amenities check for a specific address.

Documents

Site plan & brochures

Artisan 8 site plan
Site plan · pinch or scroll to zoom
Artisan 8 elevation chart
Elevation chart · pinch or scroll to zoom
  • E-brochure
    PDF · developer marketing set
  • Fact sheet
    PDF · developer fact sheet

Developer documents are sent by email on request. Floor plans are open on this site; the full brochure set is the developer’s published material and may be superseded by later revisions.


DeveloperApex Asia (2) Pte Ltd
Developing entity

About Apex Asia (2) Pte Ltd

Apex Asia (2) Pte Ltd is developing Artisan 8, a 42-unit freehold residence in District 20.

View developer profile & all current launches →

Ask about current developer incentives — we send the latest incentive sheet with the price list.


Project feed

Updates on Artisan 8

Price-list changes, availability moves, developer notices and press coverage as they happen. Ask to follow and we send updates by WhatsApp or email.

Enquire

Get the live price list

Tell us which type you are considering. We reply with current availability, the developer’s price list, any current incentives and viewing slots at the sales gallery.

Or message us directly: WhatsApp · +65 9297 7827

By submitting you agree to be contacted about this project by an appointed marketing salesperson (CEA-registered). No spam, no resale of your details.
CallWhatsApp